
DESIGN | ENGINEERING | INSPECTION
PRECISION IN DESIGN.
CONFIDENCE IN INSPECTION.
A Comprehensive Review of Architectural Design, Structural Engineering & Building Inspections Across Texas
State of Texas · TBPE Certified
EDITION 2026 · VOL. 09
The Science of Rigor, The Art of Enduring Structures
Every enduring building begins long before the first cubic yard of concrete is placed. It begins with an unwavering commitment to mathematical rigor, diagnostic clarity, and deep material comprehension. In the North Texas region—and across the greater Dallas–Fort Worth metroplex—unique geotechnical realities, expansive active clay soils, and accelerated building cycles demand engineering insight that transcends routine compliance checklists.
At DESPECTA, we unite architectural vision with structural and geotechnical engineering. From forensic pre-pour foundation evaluations to bespoke Texas residential design, our single purpose is to provide homeowners, builders, and investors with absolute clarity, uncompromised structural integrity, and peace of mind at every phase of construction.

Table of Contents
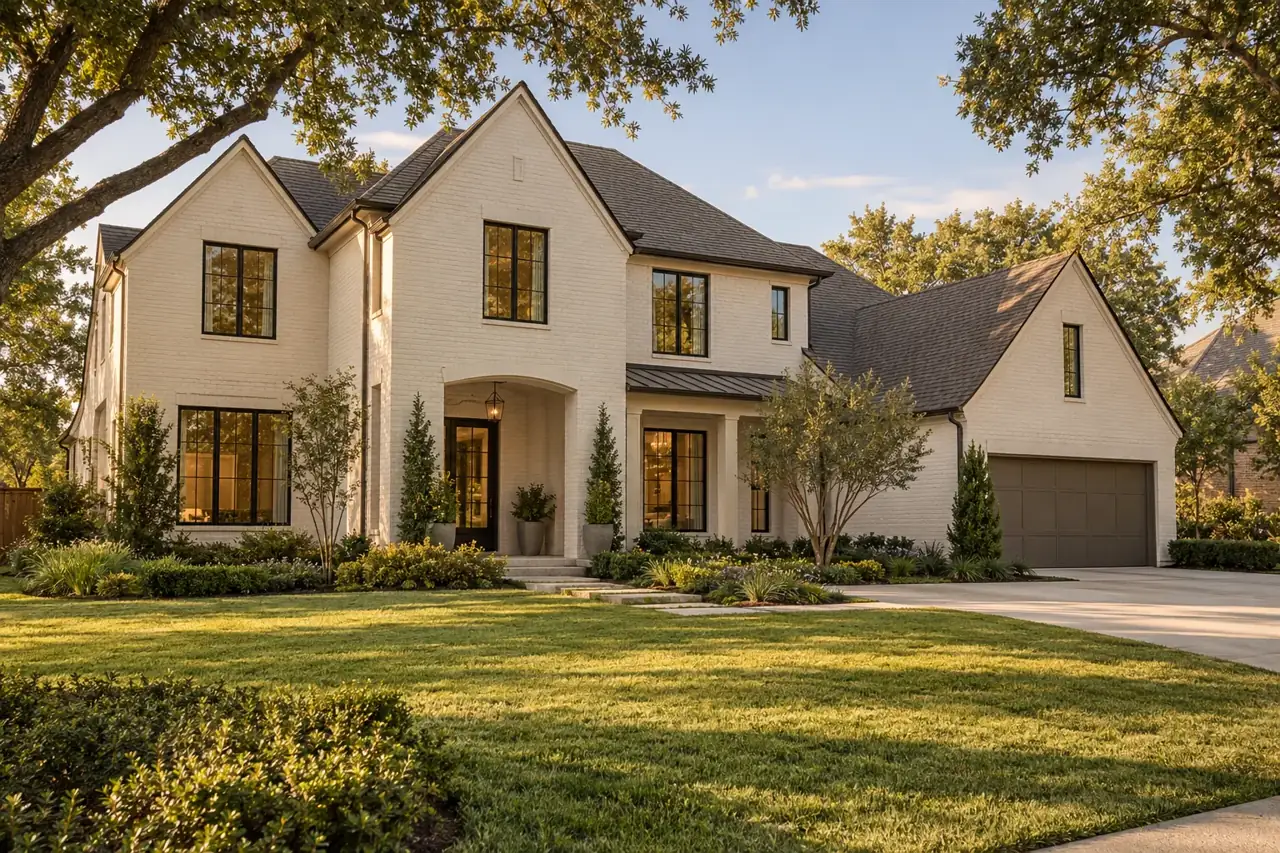 NORTH TEXAS RESIDENCE
Good Buildings Begin With Clear Understanding
At Despecta, we believe that great design and rigorous inspection are mutually reinforcing disciplines. By unifying structural engineering, geotechnical analysis, and 3D architectural visualization, we bring total confidence and clarity to every stage of construction across the Dallas–Fort Worth area.
Comprehensive forensic documentation delivered within 24 hours of on-site evaluation.
Full legal engineering authority accepted by all municipalities and lenders.
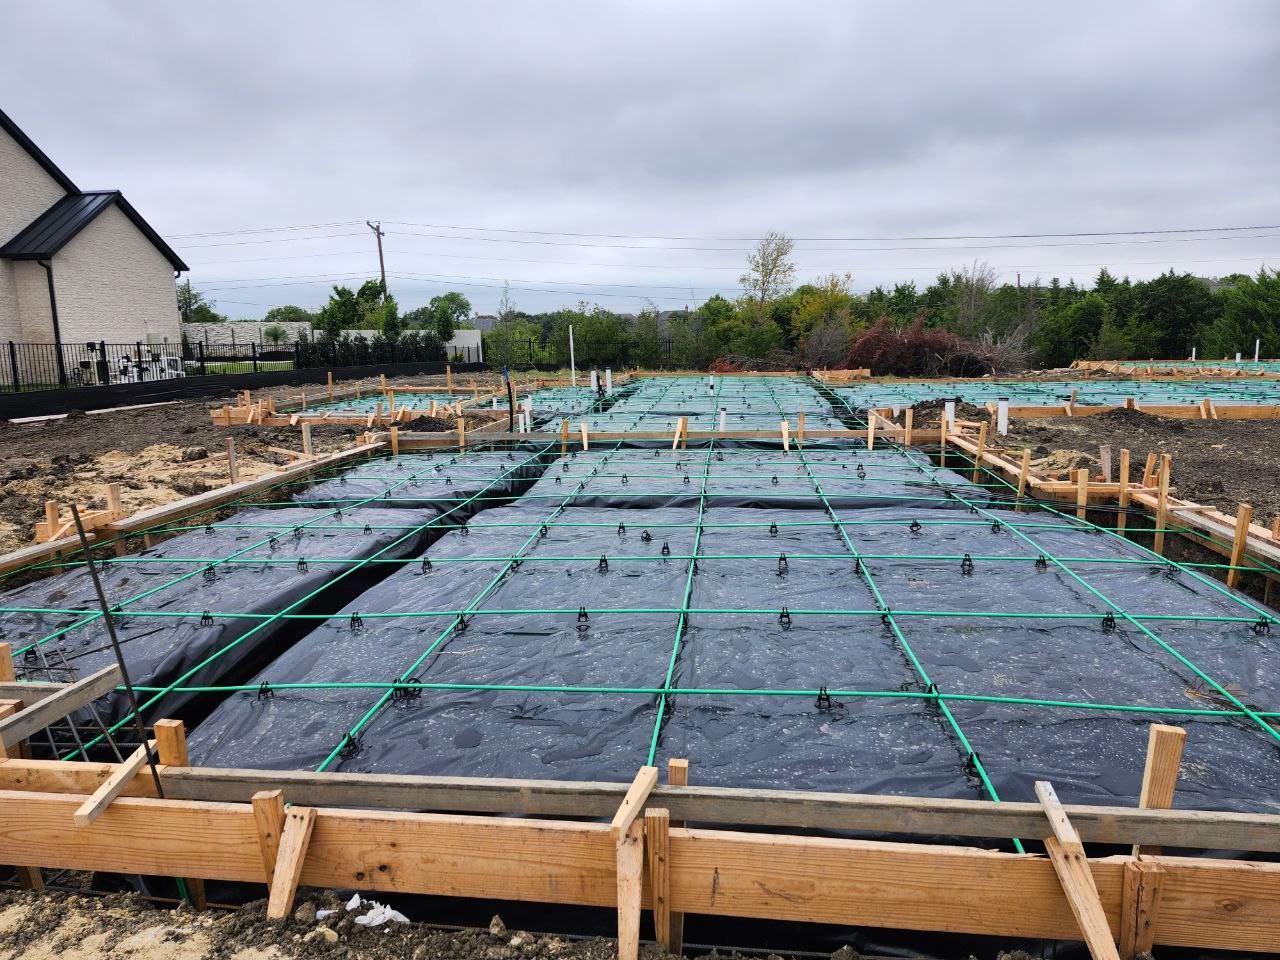 PRE-POUR INSPECTION
Pre-Pour Audits & Foundation Elevation Surveys
The crucial 4 hours before concrete is placed determine the 50-year service life of your slab. Our engineers inspect post-tension tendon profiles, chair heights, perimeter grade beam depths, rebar clearances, and moisture barrier integrity under strict Post-Tensioning Institute (PTI) guidelines.
Precision digital altimeter mapping of floor deflections to within 0.1 inch, differentiating cosmetic drywall/brick cracks from active geotechnical upheaval and shear displacement.
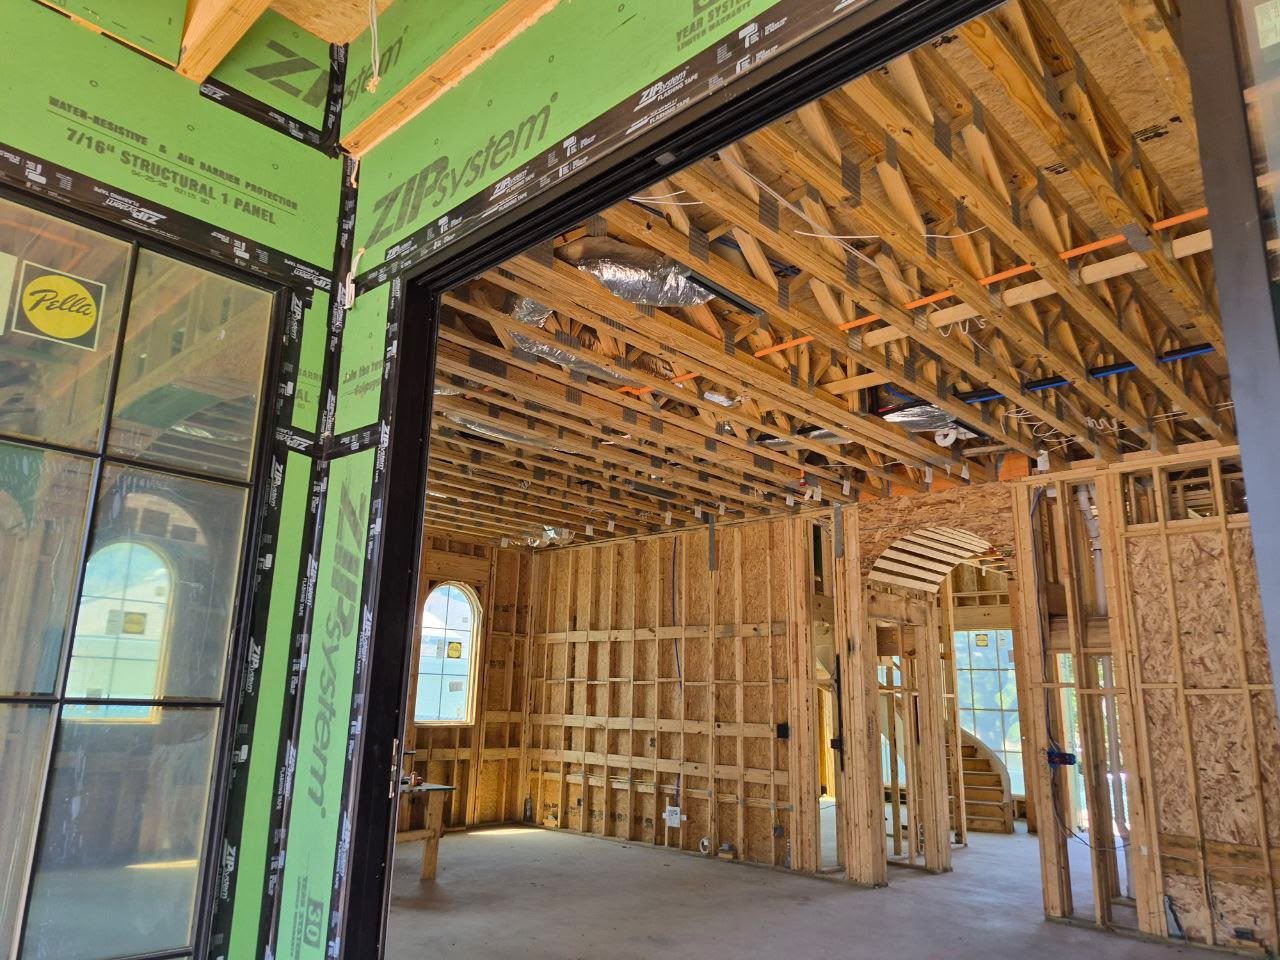 STRUCTURAL FRAMING
Framing, Roof Structure & Fire Damage Audits
Auditing continuous vertical and lateral load paths from roof to grade. We verify header sizing over wide openings, point load squash blocks, hurricane tie-downs, attic roof truss chords, and forensic char depth evaluation after fire incidents for insurance and municipal restoration permits.
Official PE engineering certifications verifying permanent foundation anchoring compliance with HUD / FHA guidelines for lending and title transfer.
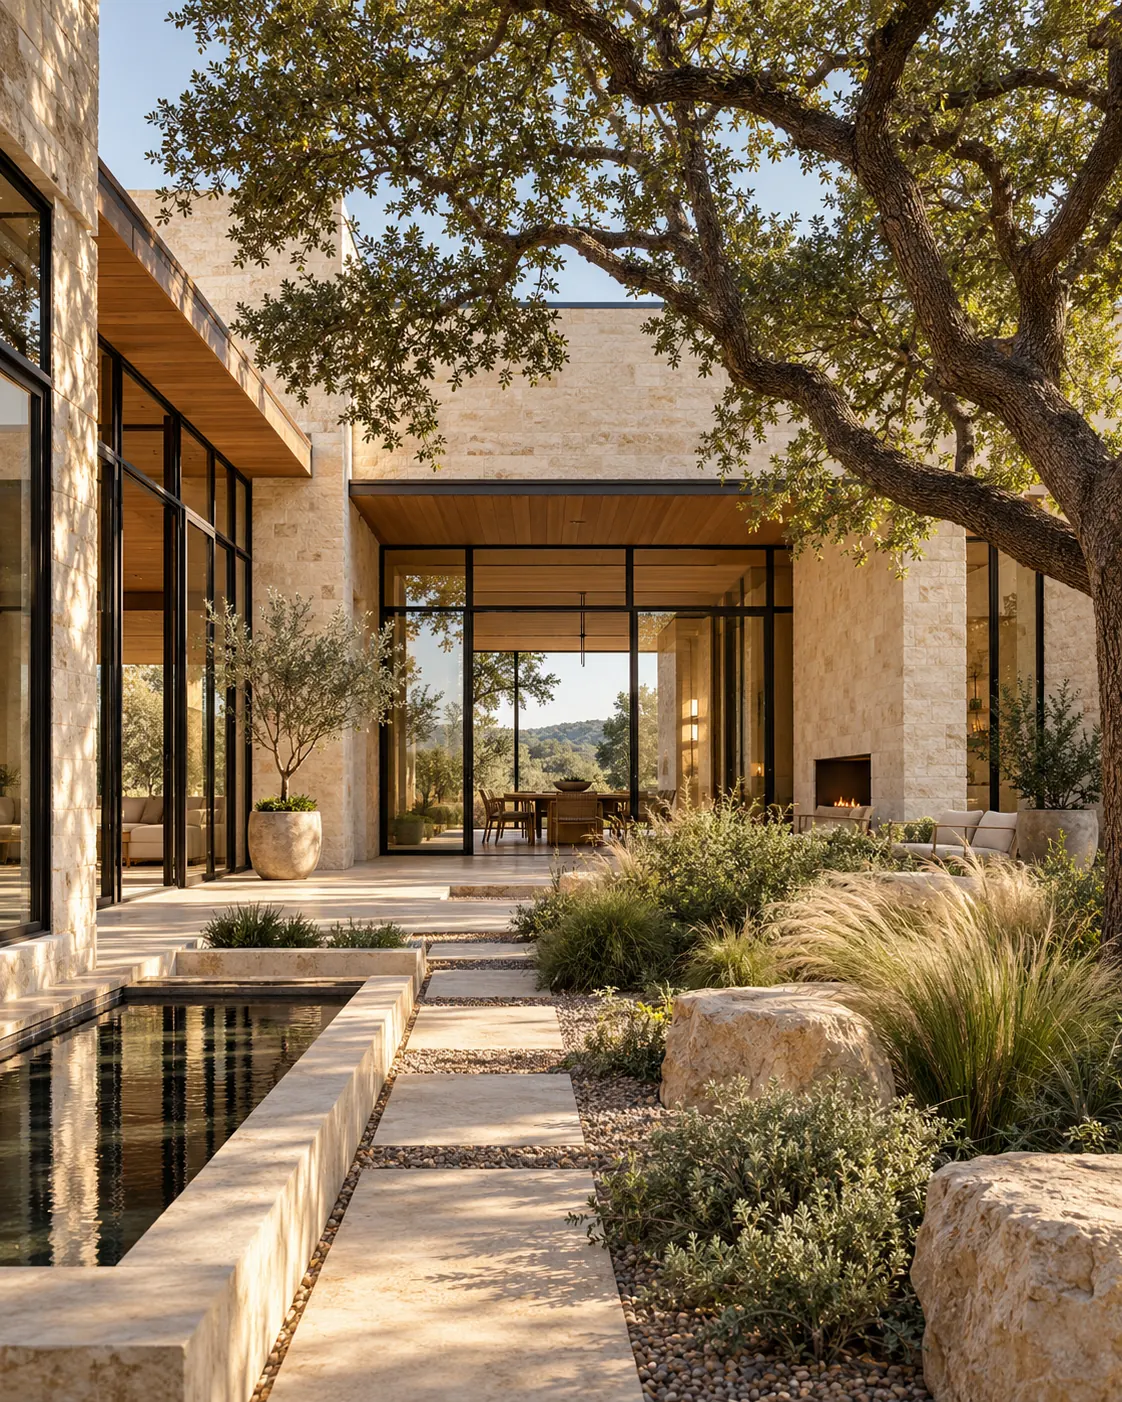 SPACE · LIGHT · MATERIAL
A Seamless Union of Architecture, Structure & MEP
In the DESPECTA Studio, architectural creativity is developed concurrently with structural calculations and MEP (Mechanical, Electrical, and Plumbing) engineering. This integrated discipline avoids costly field clashes, streamlines construction, and ensures exceptional spatial elegance.
Thoughtful spatial layouts tailored to natural daylight and the Texas climate.
Permit-ready working drawings stamped by a licensed Texas PE.
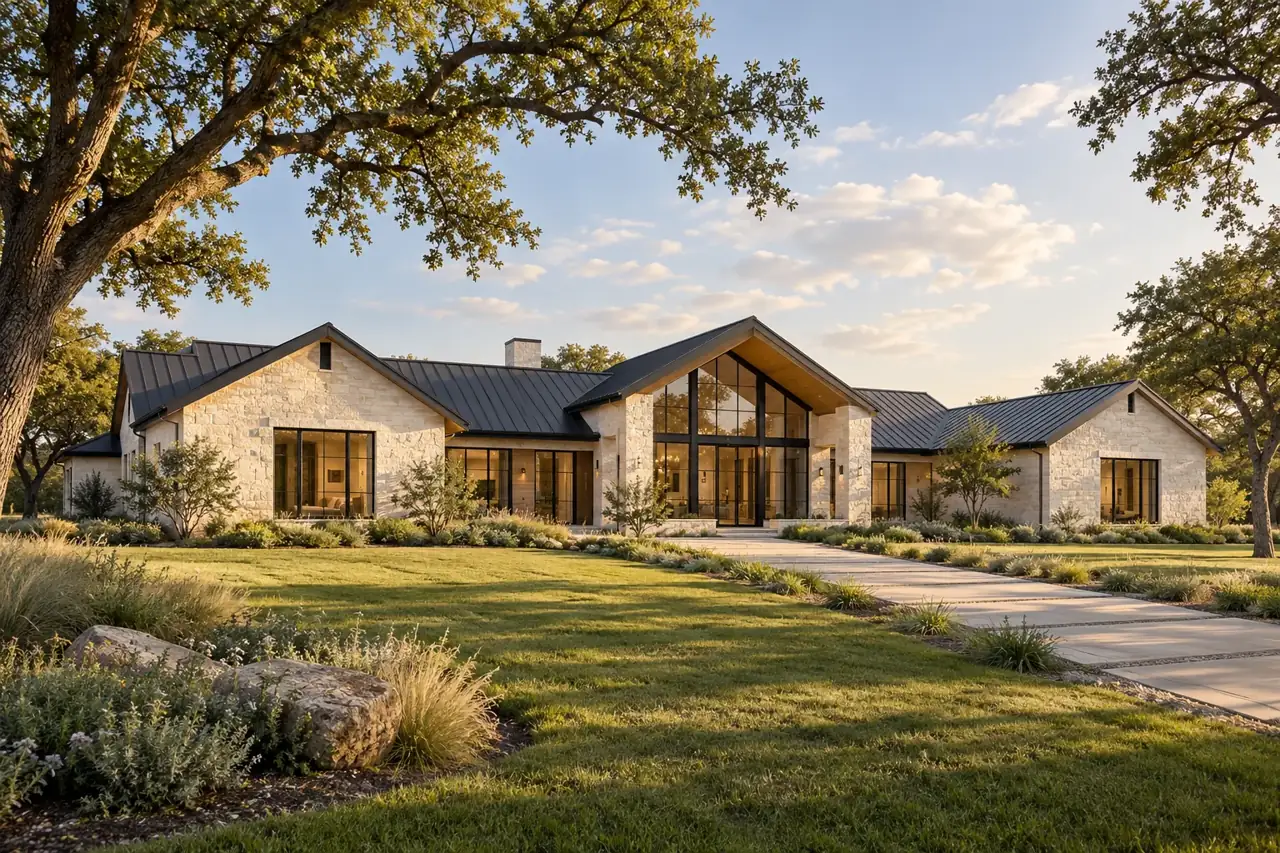
CONCEPT 01 / DFW TRANSITIONAL
DFW Transitional Residence
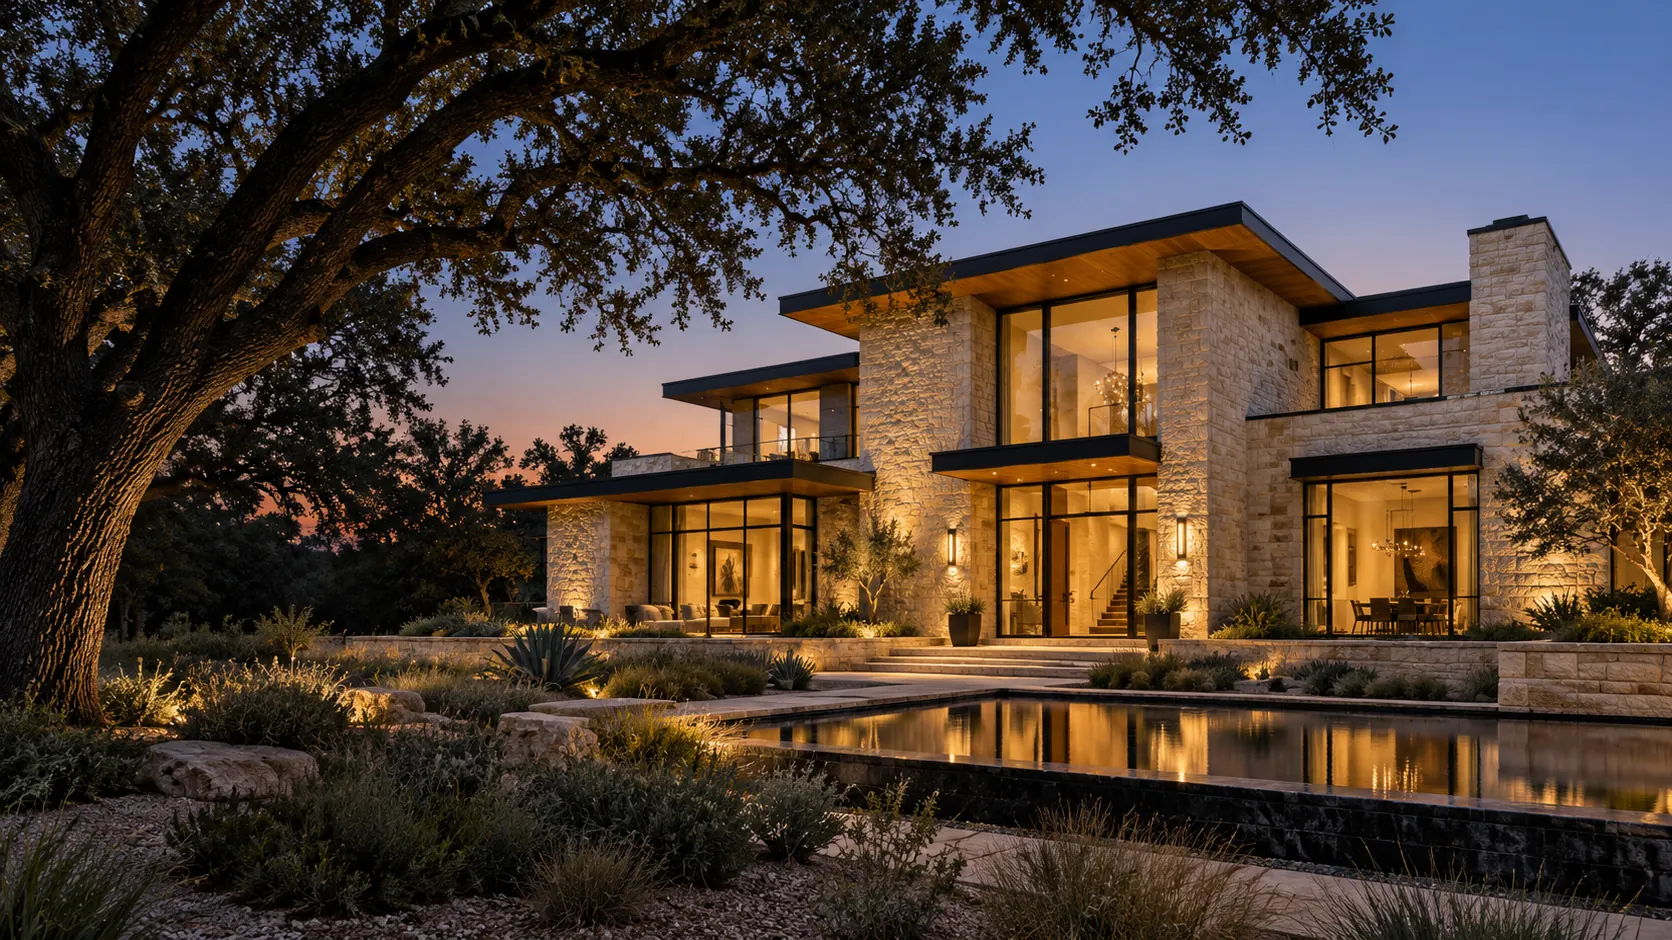
A masterclass in Texas regionalism, pairing native cream limestone masonry with standing-seam bronze roofs, expansive glass, and an engineered post-tension slab designed for expansive clay soils.
 CONCEPT 02 / NORTH TEXAS MODERN
North Texas Modern Residence
Crisp rectilinear volumes, dramatic second-story cantilevers, and deep passive solar overhangs engineered to shade interior spaces from intense Texas summer heat while maintaining daylight.
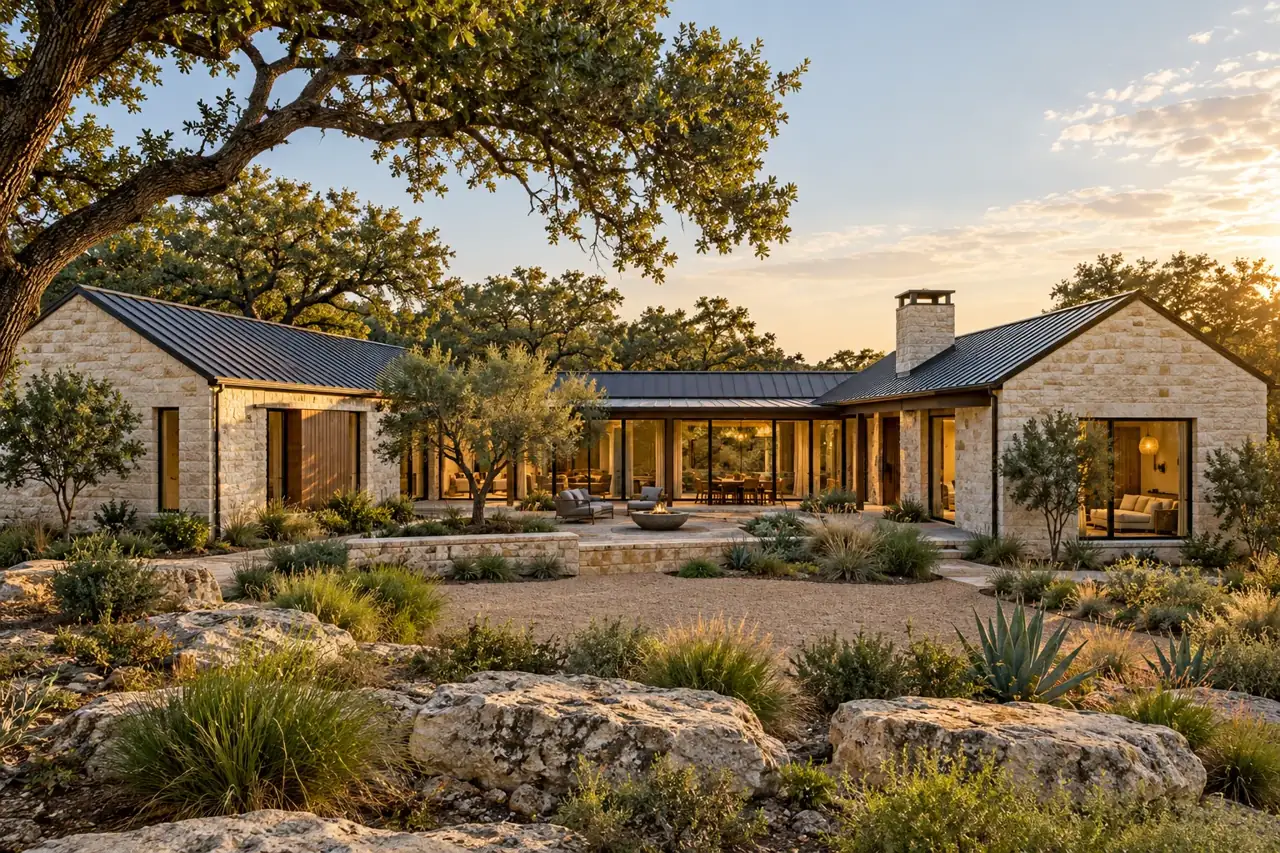 CONCEPT 03 / COURTYARD LIVING
Hill Country Courtyard
Inward-focused tranquil living organized around an intimate central courtyard. Thick limestone masonry provides exceptional thermal inertia, cross-ventilation corridors, and secluded open-air connectivity.
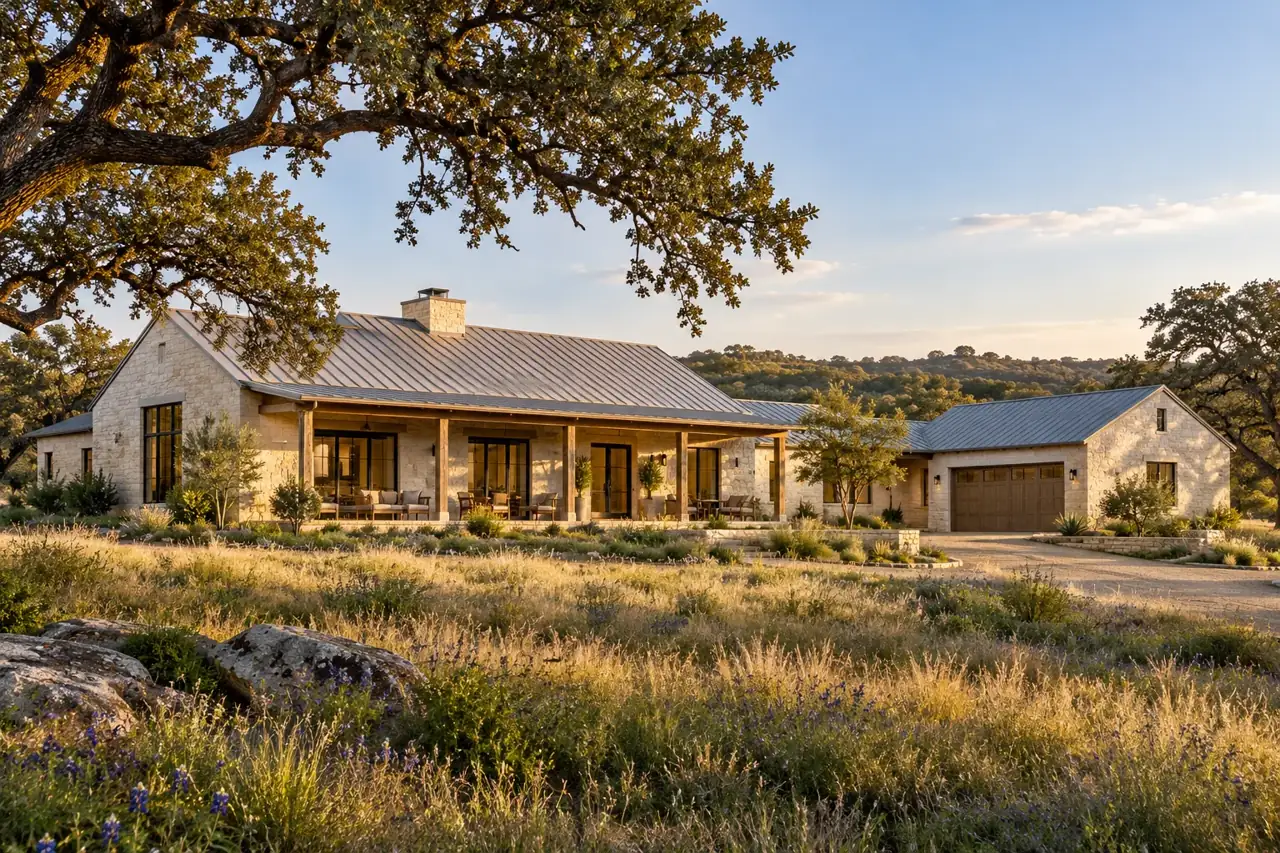 CONCEPT 04 / RANCH RETREAT
Texas Ranch Retreat
An expansive single-level sanctuary featuring wrap-around shaded verandas, monumental native limestone hearths, and exposed king-post timber trusses built to endure rugged Hill Country weather.
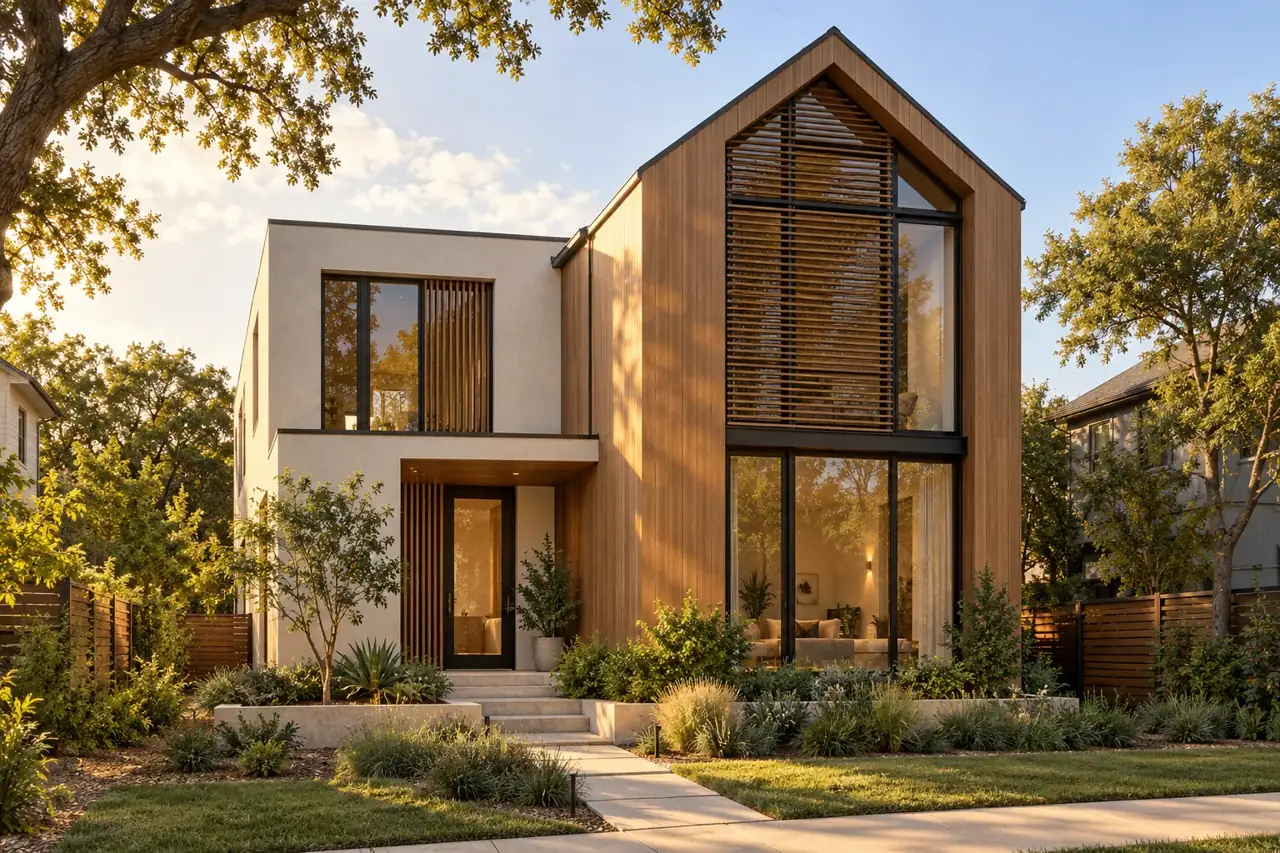 CONCEPT 05 / AUSTIN URBAN INFILL
Austin Urban Infill Residence
An intelligent spatial response to compact urban parcels. Vertical light wells, a private rooftop entertainment deck with downtown skyline vistas, and high-efficiency thermal insulation.
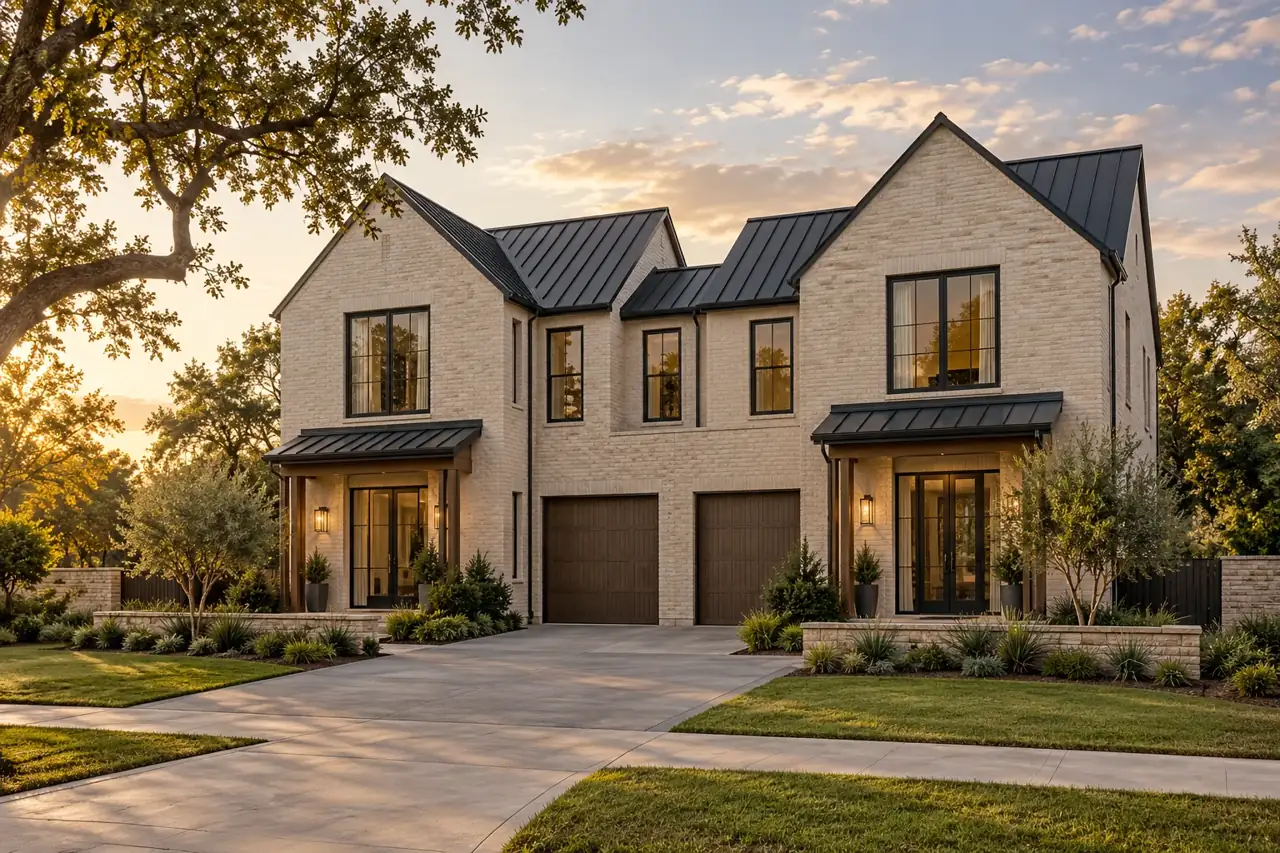 CONCEPT 06 / PAIRED HOMES DUPLEX
Texas Paired Homes (Duplex)
A contemporary multi-family duplex featuring independent private entries, separated structural load paths, and an advanced acoustic demising wall rated at STC 58 for maximum acoustic isolation.
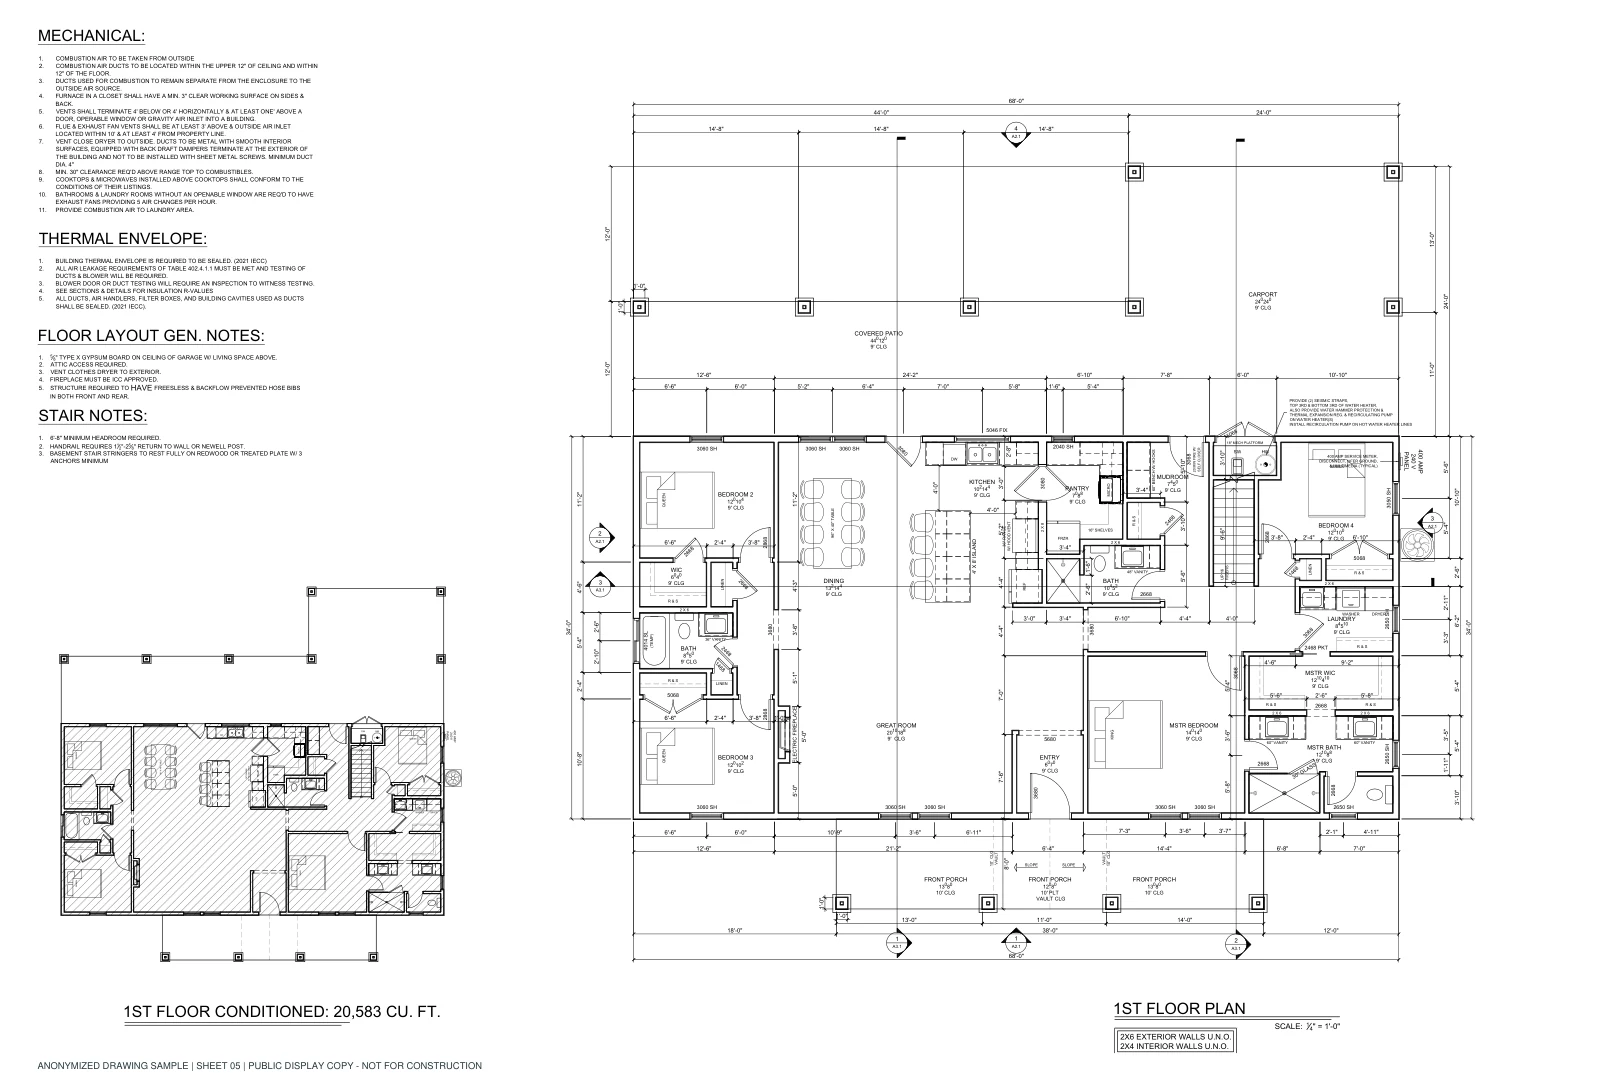 SHEET A-101 / PLAN
Permit-Ready Blueprints & Working Drawings
Every design and inspection project is supported by meticulous, coordinated drawing sets stamped by a licensed Texas Professional Engineer (PE). From foundation tendons to roof truss layouts, our documentation provides contractors with absolute clarity and ensures rapid municipal permit approval.
100% compliance with local municipal IRC/IBC codes.
Direct engineering coordination during field assembly.
DESPECTA
DESIGN | ENGINEERING | INSPECTION
Precision in Design · Confidence in Inspection
LICENSED PROFESSIONAL ENGINEERING IN TEXAS · DFW METROPLEX
