Accurate reports. Timely delivery.
Same day engineering reports
 DESPECTADESIGN | ENGINEERING | INSPECTIONPrecision in Design. Confidence in Inspection.
DESPECTA
DESIGN | ENGINEERING | INSPECTION
DESIGN · ENGINEERING · INSPECTION
Architecture, structural engineering & building inspections.
Clarity and precision for every step of your project.
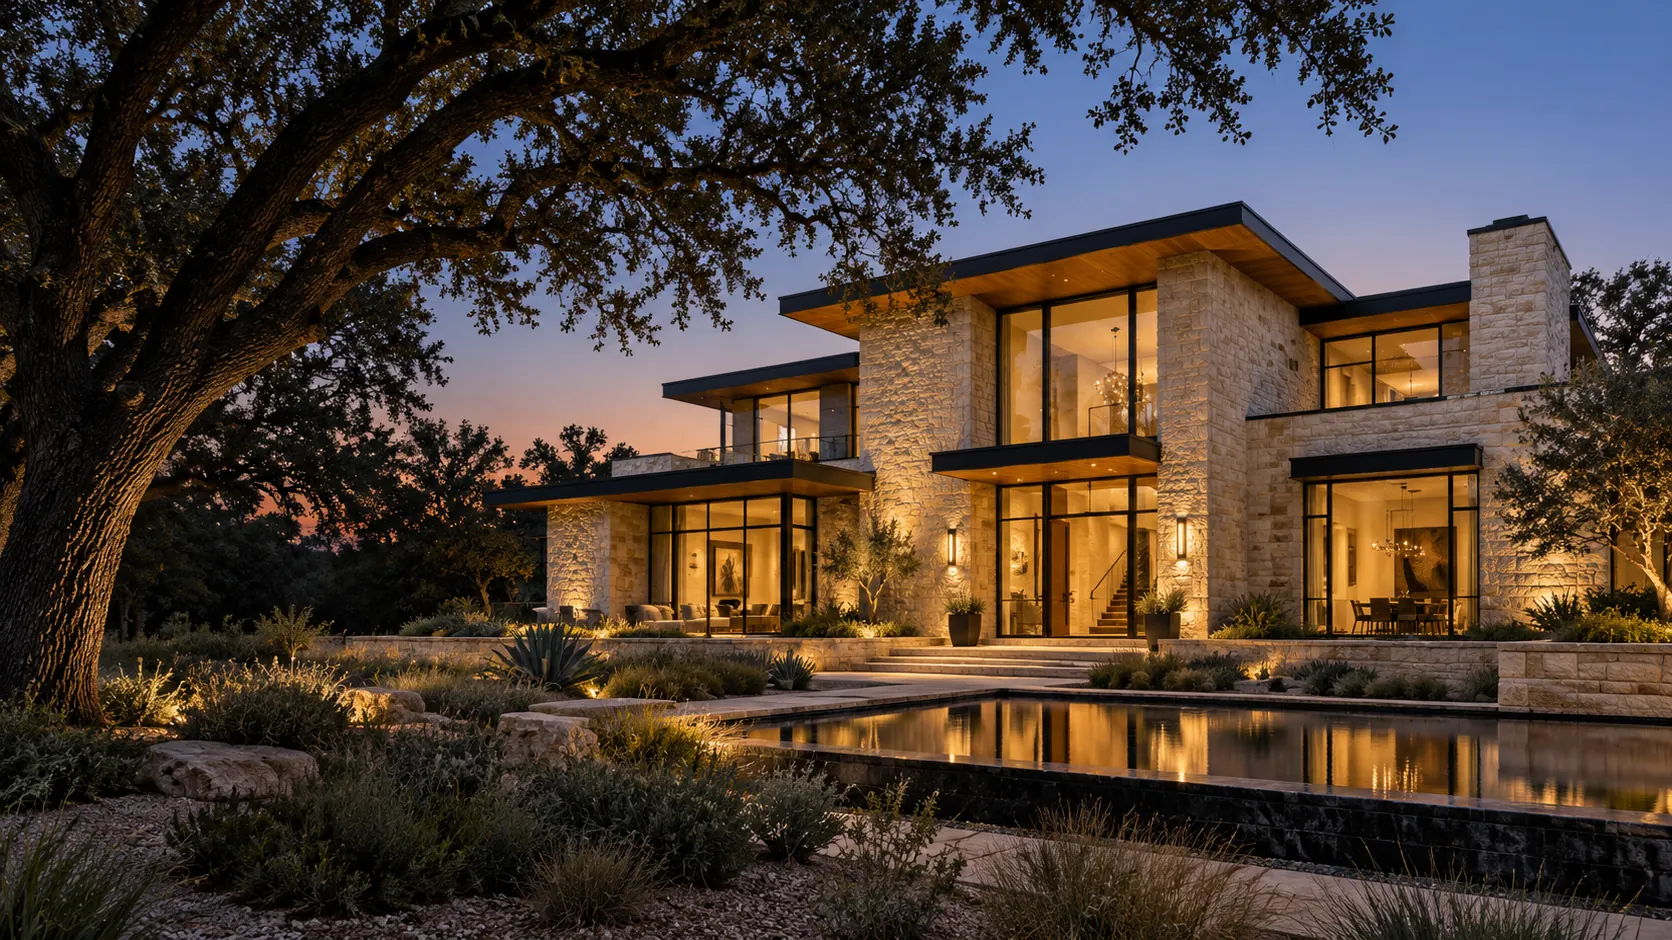
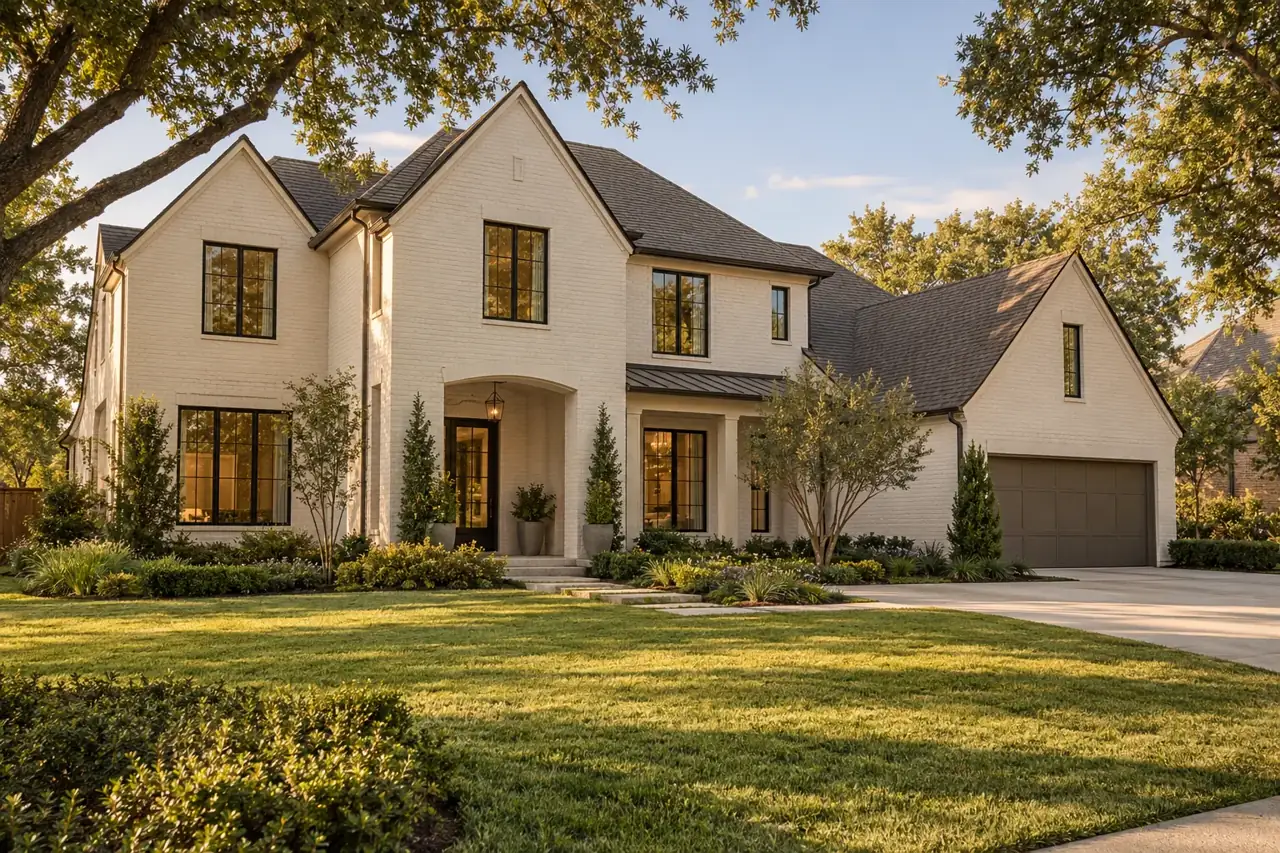 RESIDENTIAL CONCEPT / NORTH TEXAS
01 / THE DESPECTA APPROACH
At Despecta, we provide comprehensive architectural design, structural engineering, and inspection services throughout the Dallas–Fort Worth (DFW) area. Combining expertise in structural and geotechnical engineering, we deliver safe, efficient, and sustainable solutions for residential and commercial projects, helping our clients achieve quality, compliance, and confidence at every stage of construction.
Discover our inspection services ↗Same day engineering reports
Foundation and structural inspections conducted by a licensed professional engineer in Texas(PE)
Using the most advanced inspection equipment
Detailed drawings of the foundation and structure
02 / INSPECTION EXPERTISE
Understand your building.
Identify potential concerns.
Move forward with confidence.
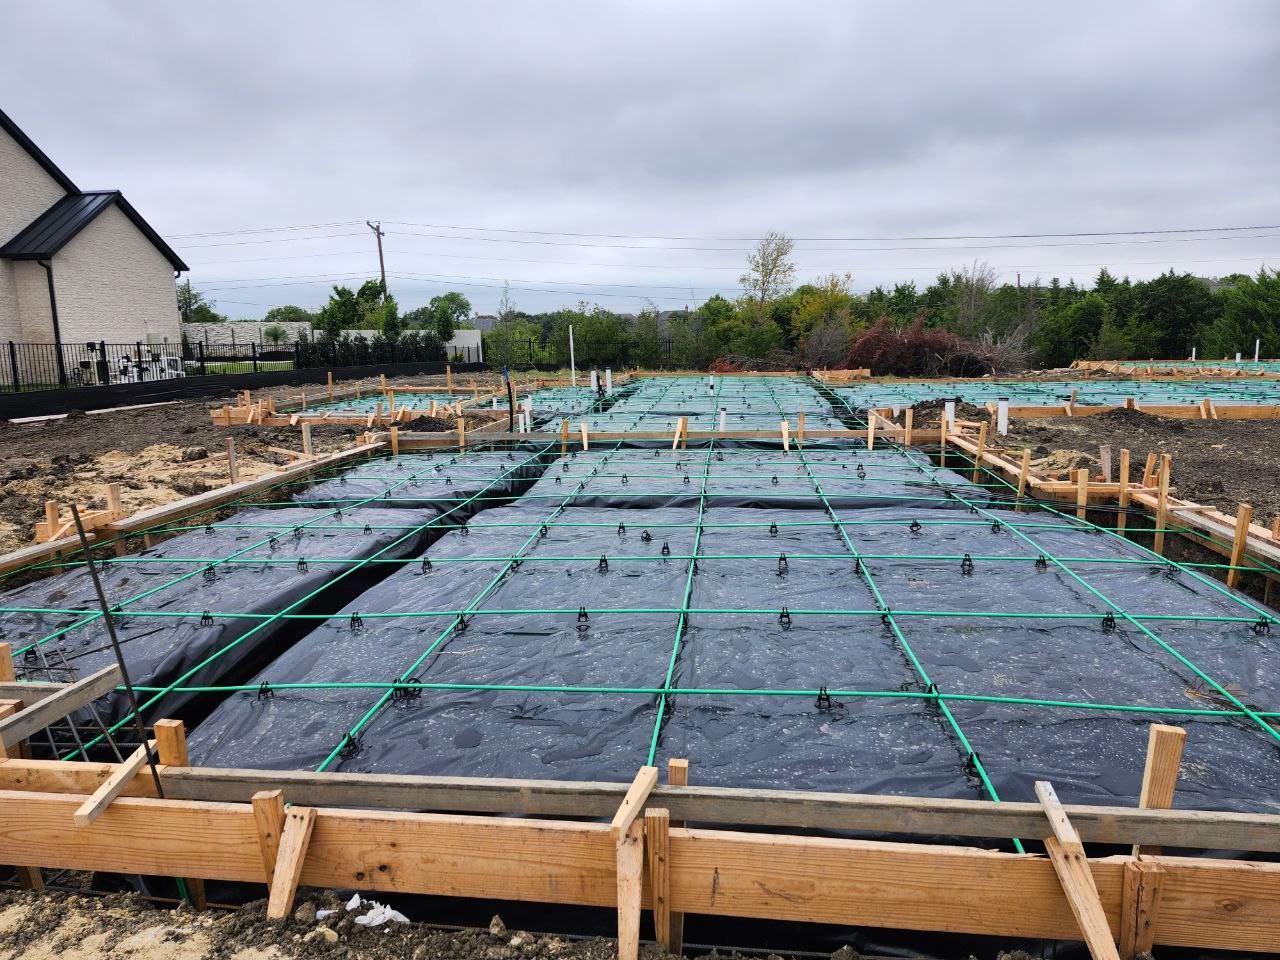 +
A closer look before the concrete is placed.
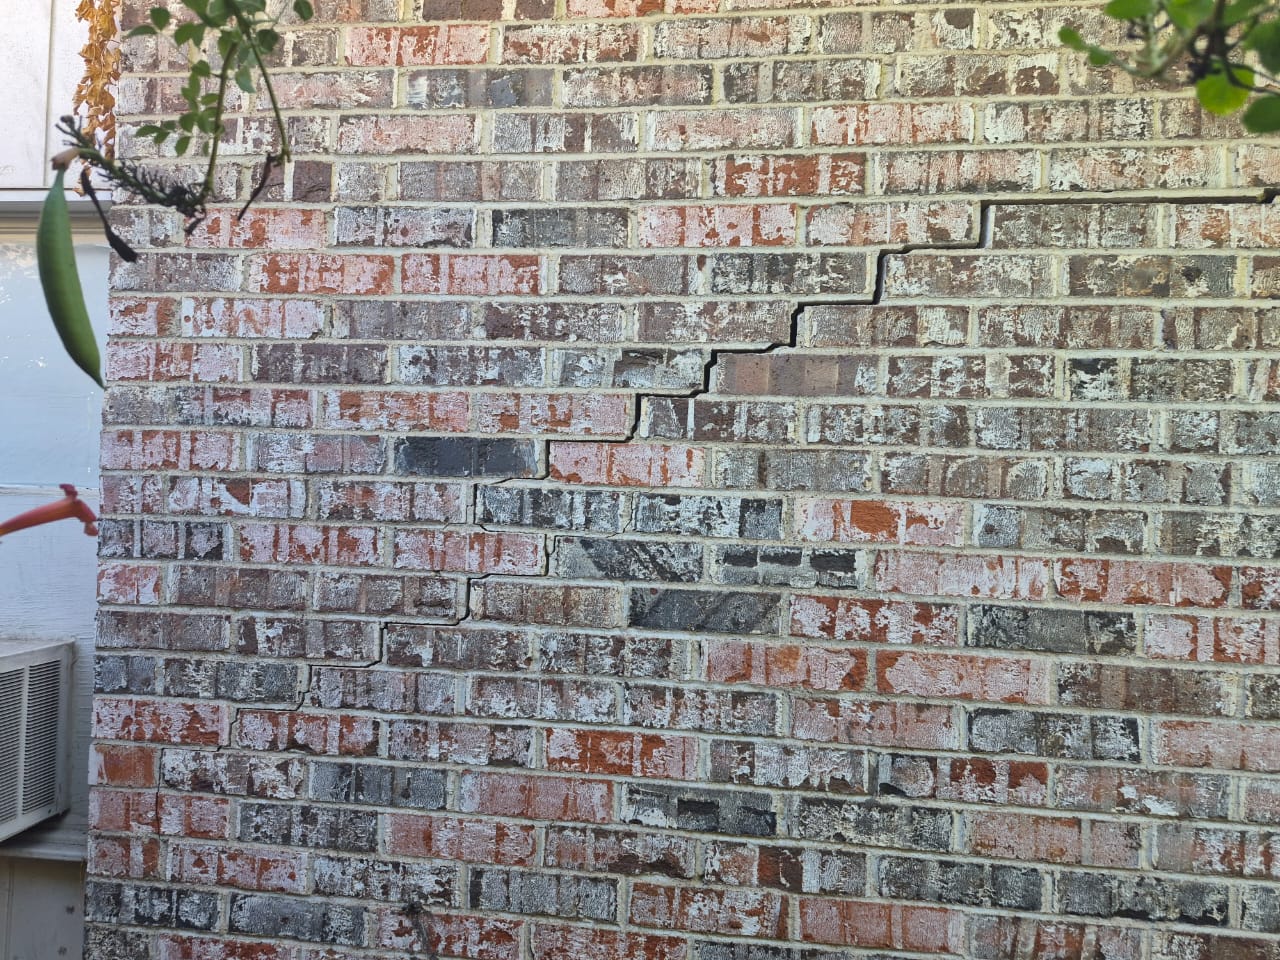 +
Understand the condition of your foundation.
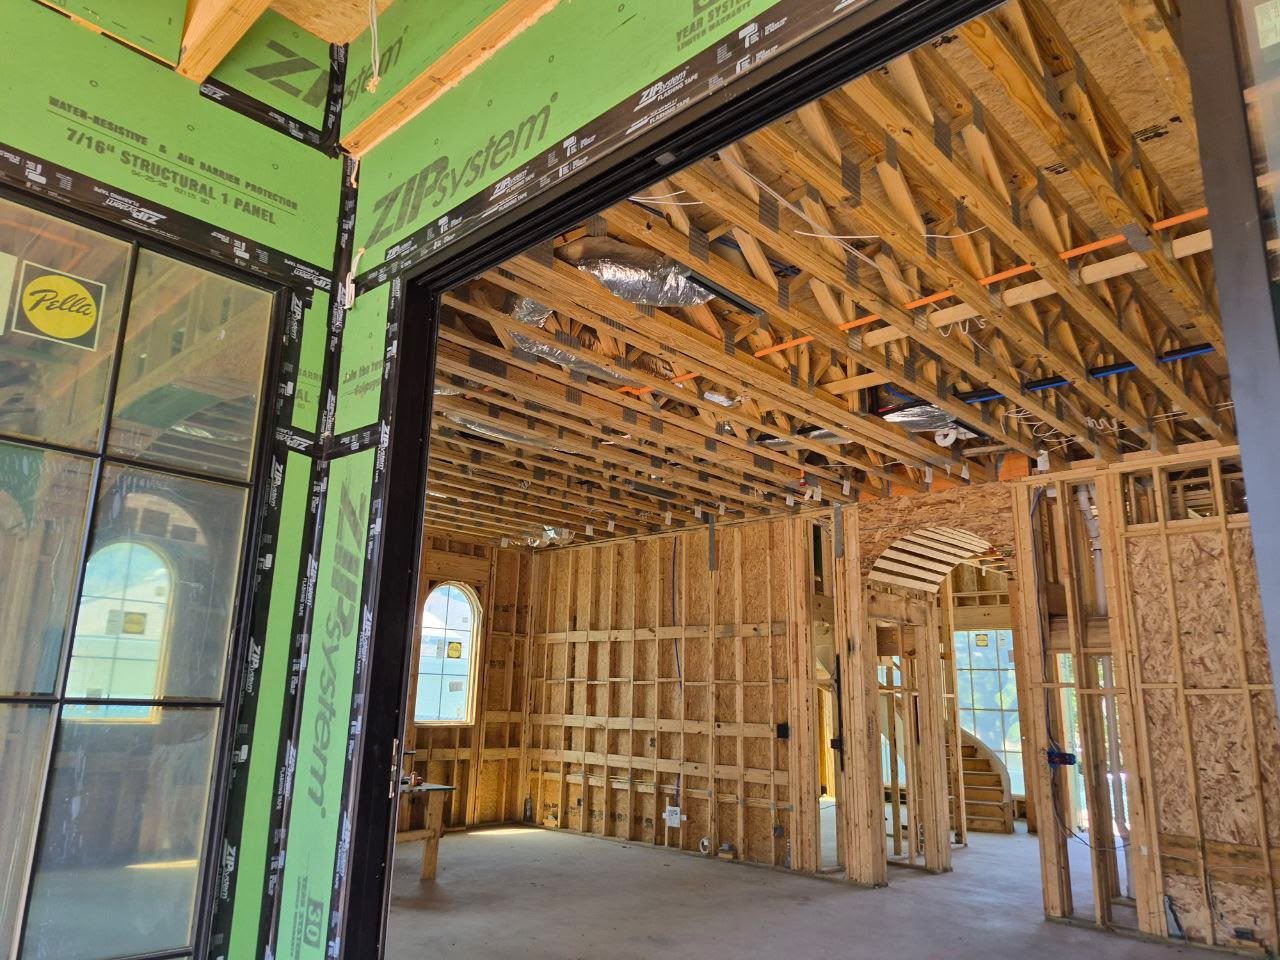 +
Review the structure against its design.
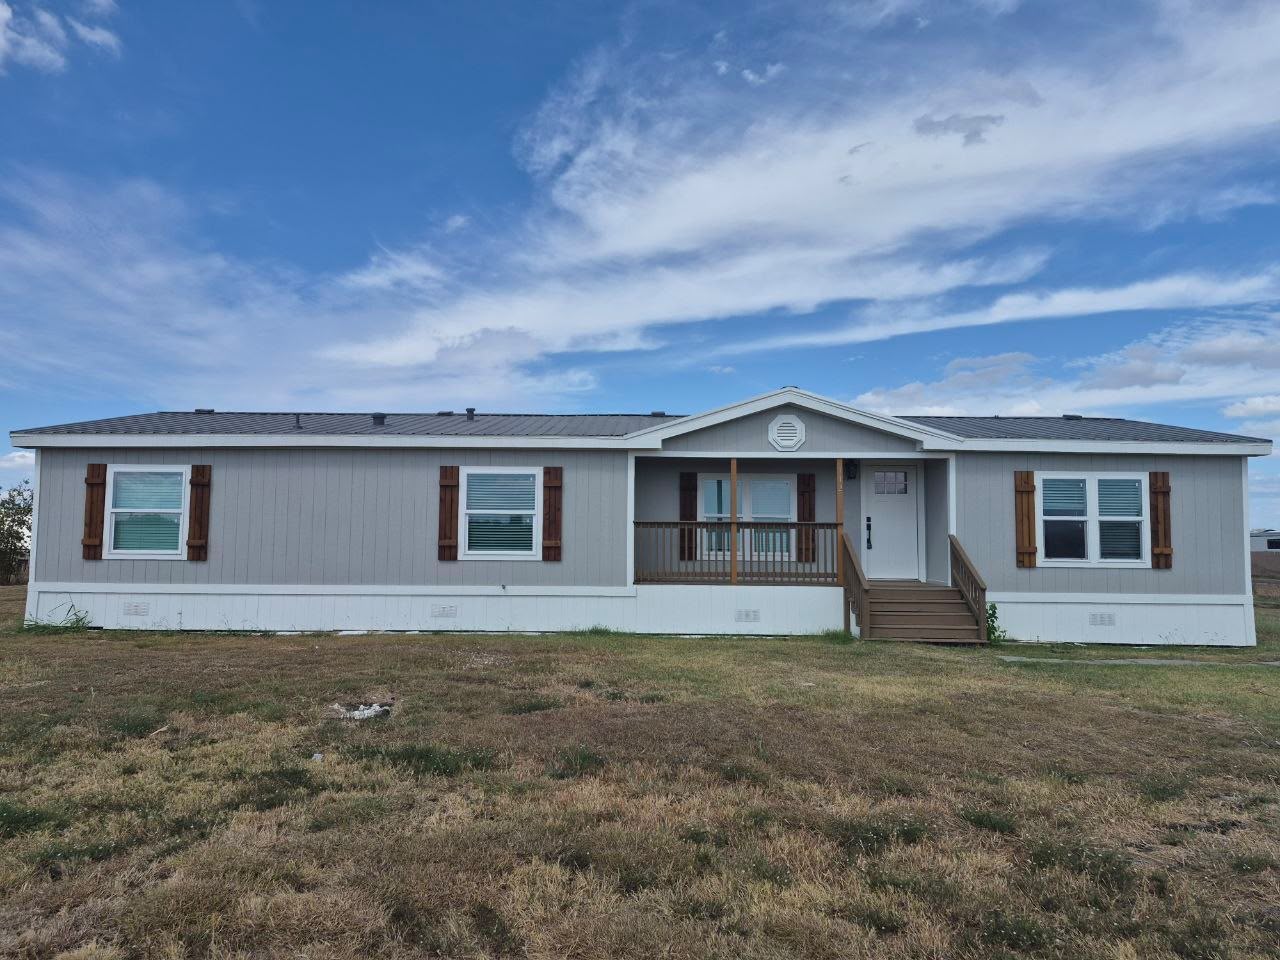 +
Inspection services for manufactured homes.
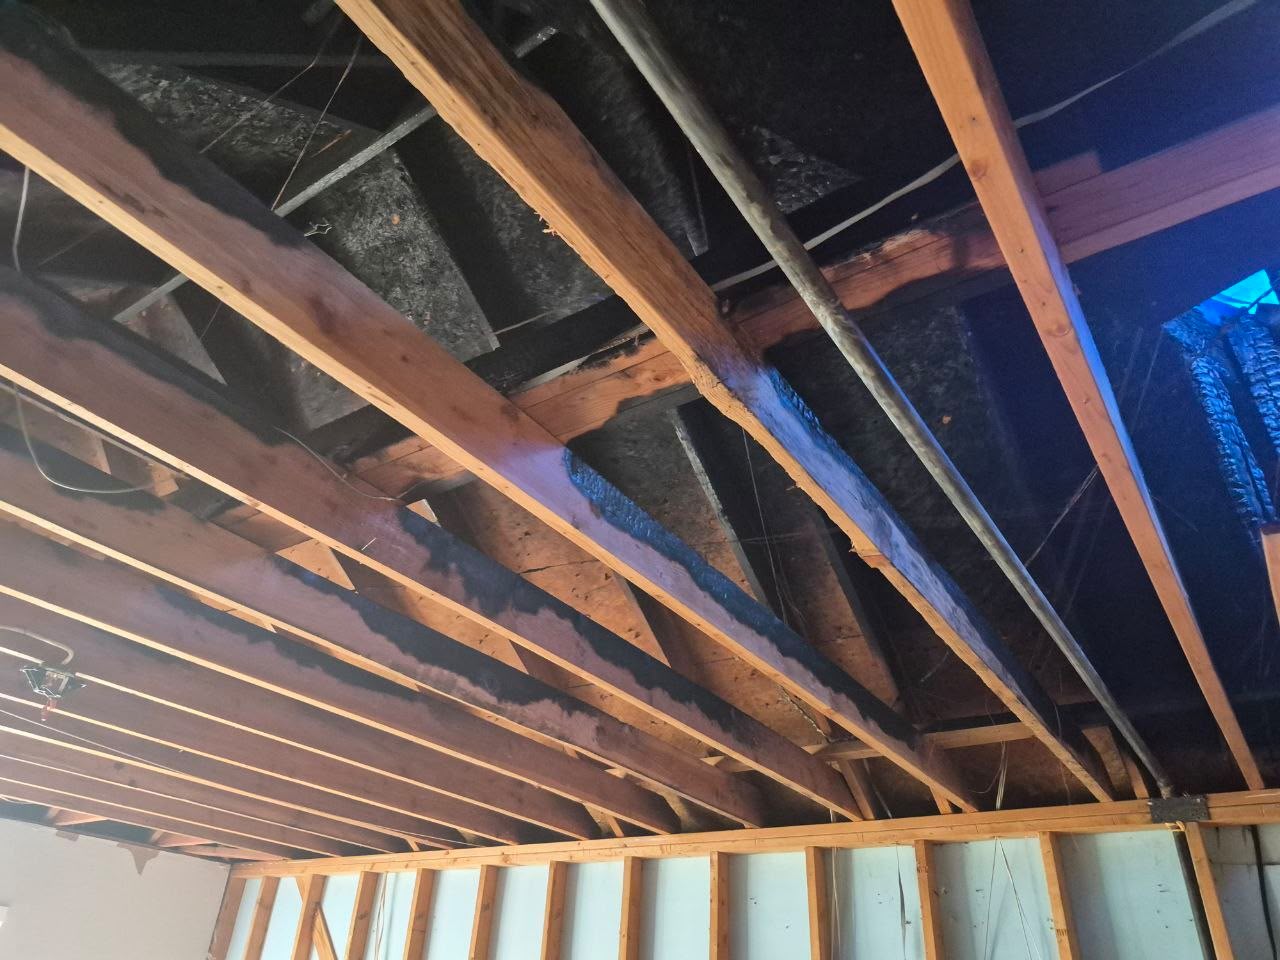 +
Assess the condition of your structure after a fire.
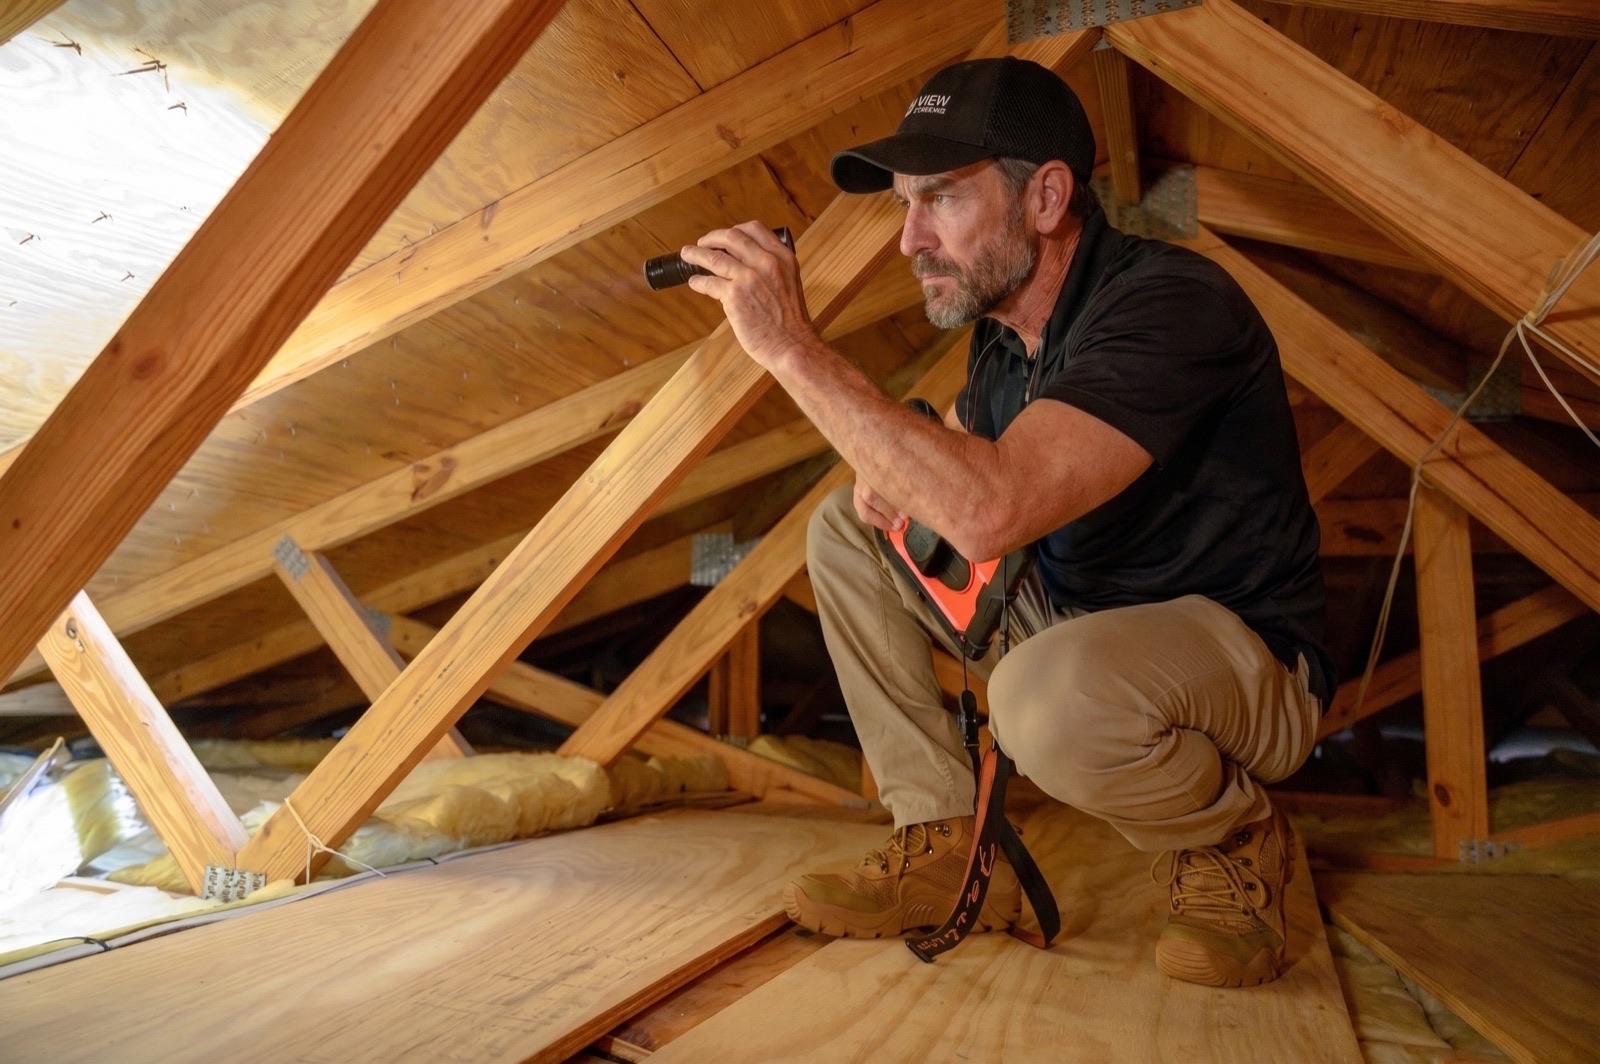 +
Assess the condition of your roof’s structural framing.
Foundation & structural inspections across the DFW area.
Discuss your project (945) 257-0898 ↗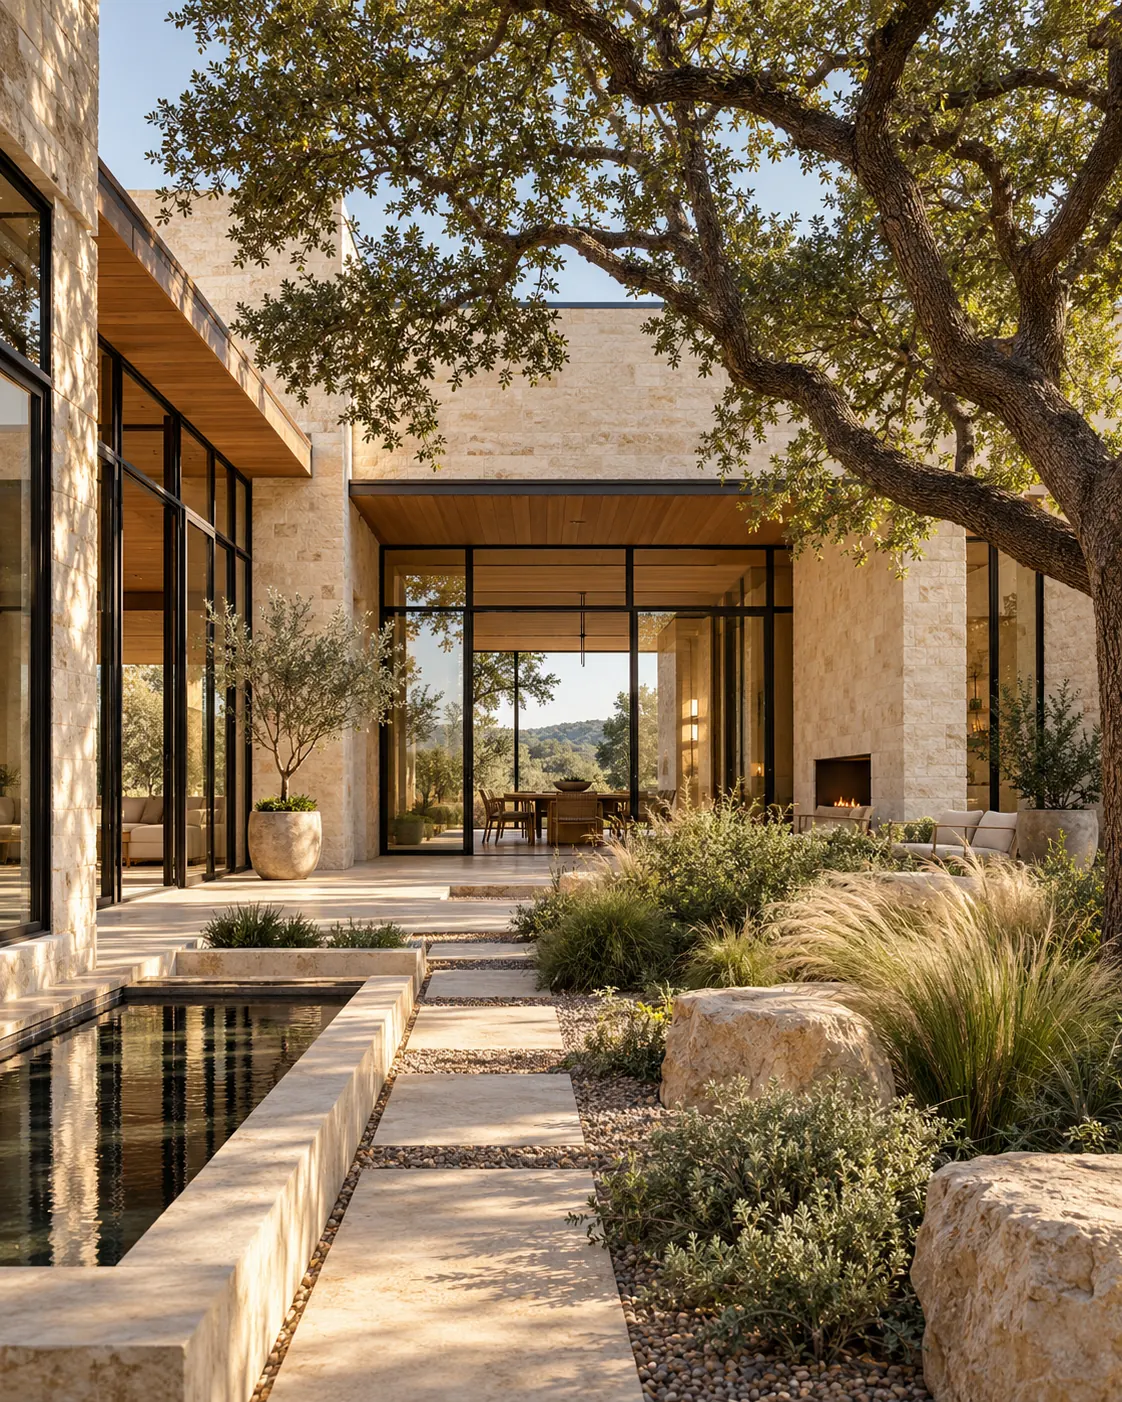
03 / A NEW DIMENSION
Architectural, Structural & MEP Design
Integrated design solutions and 3D building visualization for your next project.
04 / THE DESIGN PORTFOLIO
Explore our residential design projects and discover the architectural details behind each concept.
DESPECTA / DIGITAL CATALOG
Explore our architecture, engineering, and inspection services in the DESPECTA digital catalog.
05 / CONNECT WITH DESPECTA
Follow company updates, explore inspection topics, and start a conversation with our team.
Visit the Facebook group ↗Temporary community group link. Official company Page coming soon.
LET'S BUILD CONFIDENCE.
Tell us what you're planning, or schedule an inspection.
(945) 257-0898 ↗[email protected]5720 Bozeman Dr., Plano, TX 75024